Kitchen Remodeling in Scottsdale, AZ

Plain notes on kitchen remodeling in Scottsdale, AZ, from island layouts to desert heat and the rough-in work behind the walls.

What We Cover

Kitchen Remodeling in Scottsdale, AZ

A kitchen remodel in Scottsdale starts with the walls and the slab, not the cabinet catalog. Crews working here deal with postwar ranch houses that have small closed kitchens, and with newer homes that have wide open plans facing the McDowell Mountains. Each one asks for a different first step, and the work goes better when the layout is settled before anyone orders a door.

Layout and the island question

The layout decides everything that follows. The distance between the sink, the range and the refrigerator sets how the kitchen feels on a busy evening. An island only earns its place when the aisles around it stay wide enough for two people and an open dishwasher. In a smaller Scottsdale kitchen a peninsula often does the same job without crowding the room.

What the desert does to the work

The Sonoran Desert is hard on materials. Dry air shrinks solid wood, summer sun fades finishes near west-facing windows, and attic heat affects every duct and adhesive. Cabinet boxes, countertops, backsplash and flooring all get chosen with that climate in mind. The Phoenix metropolitan area runs hot for months, and a kitchen has to hold up through all of them.

Behind the walls

Most of the real work is out of sight. Electrical circuits for the counters and appliances, plumbing rough-in for the sink and dishwasher, and the duct for the range hood all go in before any finish. Older houses in Maricopa County often show surprises once the old cabinets come out, and the plan changes to fit what the crew finds.

Guides

The pages here cover island clearances, how heat affects cabinets, what happens on demolition day, scheduling around summer and monsoon season, the rough-in that comes before cabinets, and how to judge a crew before work starts. Each one describes the job from the crew's side of the tape measure.

Latest Guides

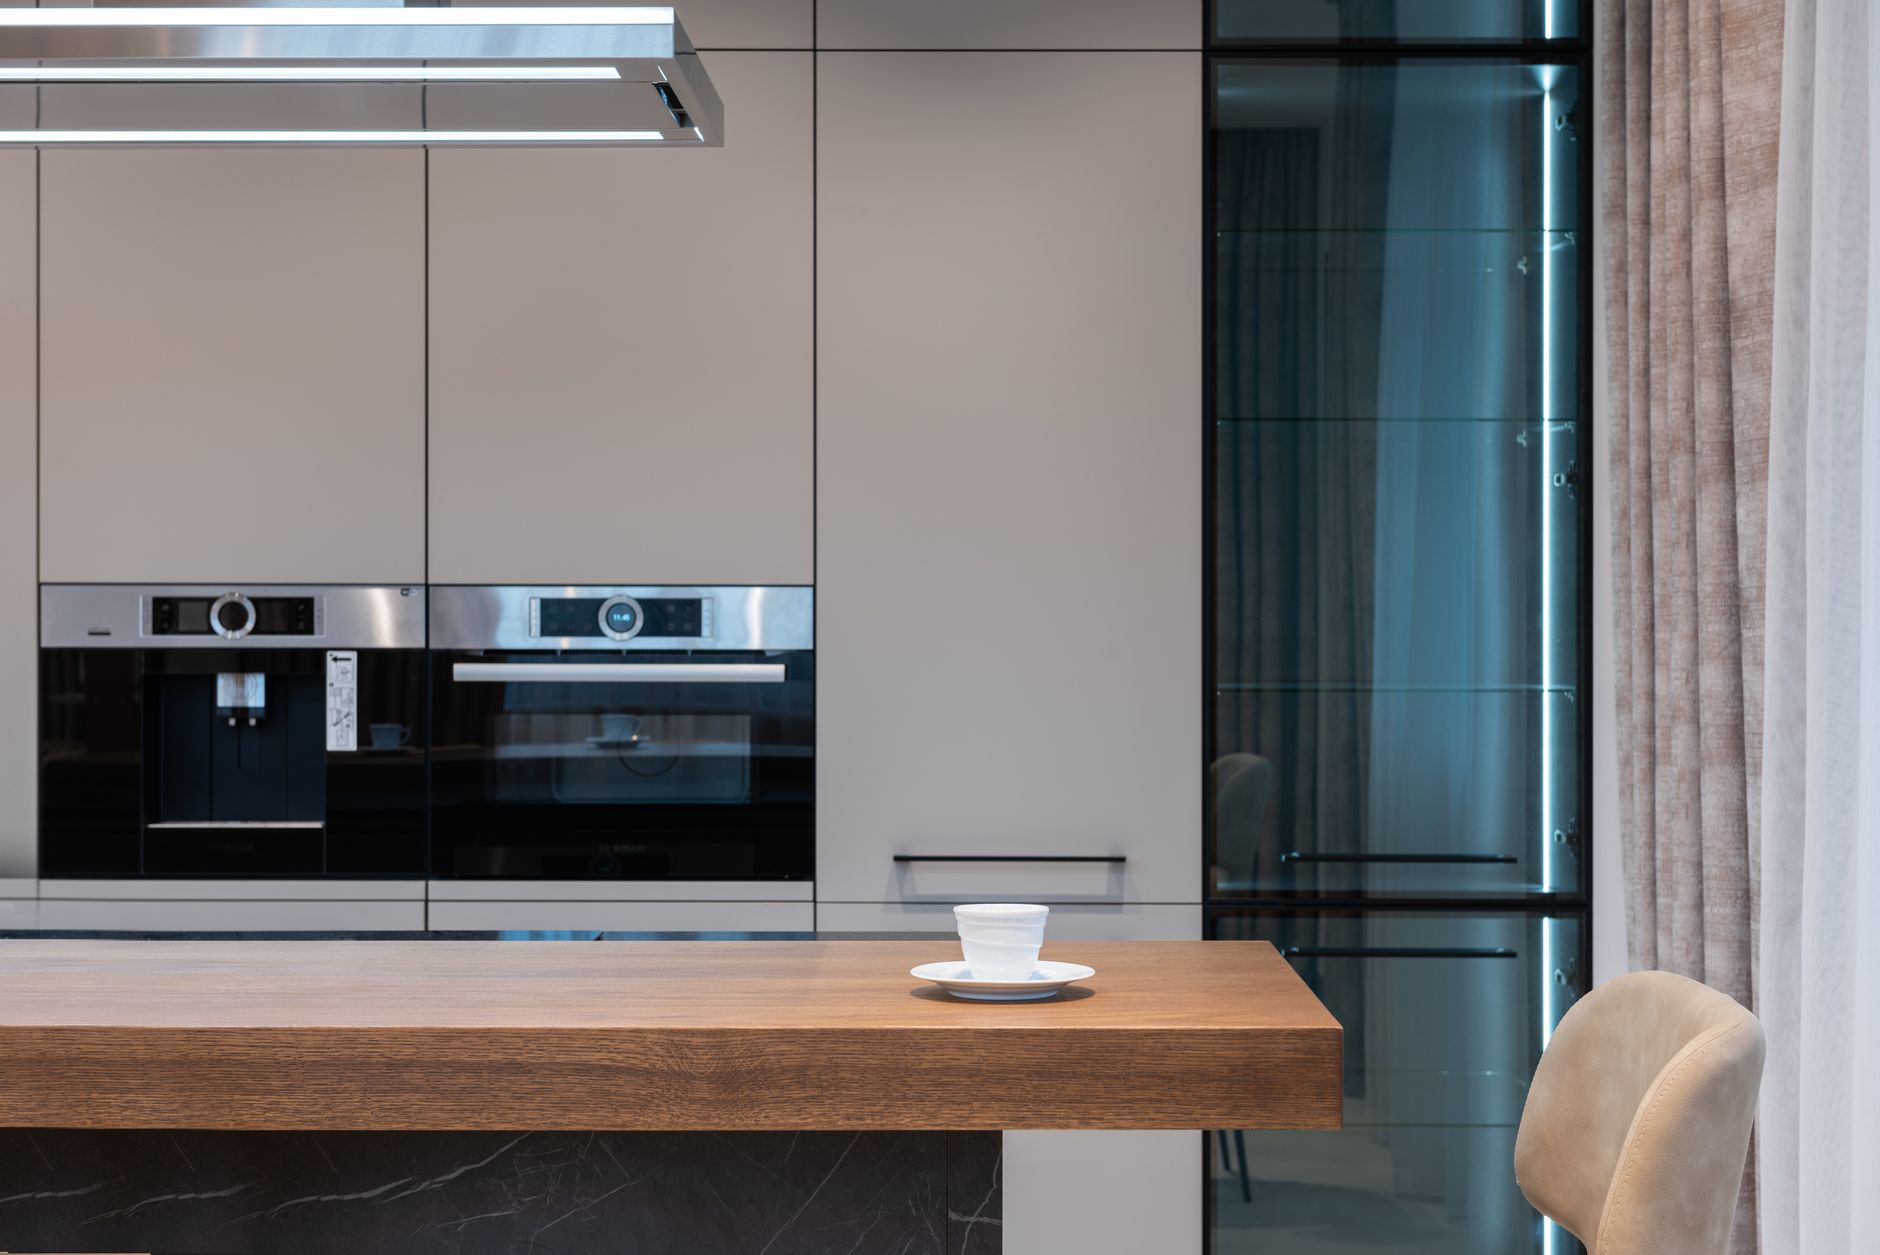
Modern room with kitchenware and counter with coffee cup near chairs and curtains with cabinet and oven in Scottsdale, AZ

Countertop and Backsplash Questions From Scottsdale Kitchens

2026-10-06

Countertops and backsplash are the two surfaces everyone sees and touches, and they generate more questions than any other part of a kitchen. The answers below come from the way these materials behave in real Scottsdale kitchens, where dry heat, hard water and strong sun change a few of the usual rules.

Which countertop material holds up best in a hot, dry climate?

There is no single winner, because each stone and manufactured surface fails in its own way. Granite and quartzite handle heat from a pan and shrug off the sun on a sunny windowsill. Engineered quartz is made from ground stone bound with resin, and the resin is the weak spot: a hot pan set straight on it can leave a mark, and direct sun through a west window over many summers can yellow some light colors. Solid surface and laminate give in to heat even faster. Marble and some limestone are softer, so acidic spills etch the surface and dull the shine.

For a kitchen with a big west-facing window or an outdoor kitchen that bakes in July, granite, quartzite or a porcelain slab are the safer picks. For a kitchen that lives indoors in air conditioning all year, engineered quartz is a fine choice as long as everyone uses trivets.

Does hard water matter for countertops and faucets?

Water across the Phoenix metropolitan area carries a lot of dissolved minerals. Drops left to dry on a dark countertop leave white rings, and the buildup around a faucet base turns into a crust. A sealed natural stone resists it for a while, but any surface needs a wipe-down habit. Honed and matte finishes hide the rings better than a high gloss, which shows every dried drop. A sink with a deep rim and a faucet with a smooth base are easier to keep clean than ornate fixtures with crevices.

How often does natural stone need sealing?

Sealing frequency depends on the stone, not the calendar. Dense granite may go years between coats. A lighter, more porous stone may need attention every year. The test is simple: put a few drops of water on the surface and wait fifteen minutes. If the stone darkens, the water is getting in and it is time to reseal. Engineered quartz and porcelain do not need sealing at all, which is a large part of their appeal.

What edge profile works for a busy kitchen?

Sharp square edges look crisp and chip easily at corners, especially on an island where kids bang chairs and stools. A slightly eased or rounded edge resists chipping and is gentler on hips and forearms. Very ornate profiles collect grease and are hard to wipe clean. Thick laminated edges, where two layers of slab are glued together to look thicker, add visual weight but require a skilled fabricator to hide the seam.

  • Eased edge: a barely softened corner, the most chip resistant and the simplest to clean.
  • Bullnose: fully rounded, forgiving for seating at an island.
  • Mitered edge: two pieces joined at an angle for a thick, waterfall look, with the seam showing under close inspection.
  • Ogee and other decorative profiles: more labour to cut and more places for grease to sit.

Where do seams go, and can they be hidden?

Every long run needs a seam somewhere, because slabs have a finite length. A good fabricator puts the seam where the stone is supported and away from the sink cutout, where the stone is weakest. A seam next to a dishwasher or across the front of a cooktop is a bad spot. Matching the pattern and color across the seam is easier on a plain material than on a veined one. Ask to see the slabs before cutting and agree where the seam falls on a paper layout.

A seam on a straight run is nearly invisible with the right color-matched adhesive. A seam at an inside corner is the cleaner choice, because the corner makes the line less noticeable than it would be across the middle of a straight stretch.

How high should the backsplash go?

The standard height is four inches, which protects the wall from splashes. A full-height backsplash that climbs to the bottom of the upper cabinets or to the ceiling behind a range gives the wall protection from grease and makes cleaning easier. It also removes the awkward line where paint meets the thin strip of stone. Behind a range, the surface has to be non-combustible and tolerate heat, so painted drywall alone is not a good choice there.

What tile choices suit a Scottsdale kitchen?

Ceramic and porcelain tile handle heat and water well. Glass tile reflects light and brightens a kitchen, though it shows grout haze and smudges. Natural stone tile is porous and needs sealing, grout included. Large format tile has fewer grout lines to clean, and a small mosaic has many, which is nice to look at and a chore to scrub.

Grout is the part that fails first. Cement grout stains and needs sealing. Epoxy grout resists stains and moisture but sets fast and is harder to install, so the tile setter needs to know the product. Grout color is a design decision with a practical side: a mid-tone grout hides the splatter that a white one shows after a week of cooking.

In a house with a strong desert-modern style, like the clean horizontal lines made popular by the architecture at Taliesin West, a plain stacked tile in a matte finish suits the room and stays out of the way of the stone. In a more traditional kitchen, a subway layout in a satin glaze fits wood cabinets and does not compete with a patterned countertop.

Can the countertop and backsplash be installed in either order?

The countertop always goes first. The fabricator makes a template once the base cabinets are set and level, cuts the stone, and installs it. Then the backsplash goes up, because tile needs a clean, straight reference line at the counter. Plumbing hookups for the sink and cooktop come after the stone. Plan on a gap of some days between template and installation while the stone is cut, and avoid ordering backsplash tile until the counter height and the outlet positions are final.

Electrical outlets that sit in the backsplash have to be set at the right depth. Tile adds thickness, and a receptacle flush with bare drywall ends up recessed behind the tile. The electrician uses box extenders, or the outlets are moved once the tile is on. Switch plates in a tiled area look best when the tile is cut around them and a plate matches the grout or the tile color.

What is the one thing to decide first?

Choose the countertop before the backsplash, and look at both in the room, in the real light, at the time of day the kitchen is used most. A sample held up under a showroom lamp lies about color, and the light through a west window in the Sonoran Desert tells the truth. A kitchen that looks right at noon and at dusk is a kitchen that will look right for years.
Read more →

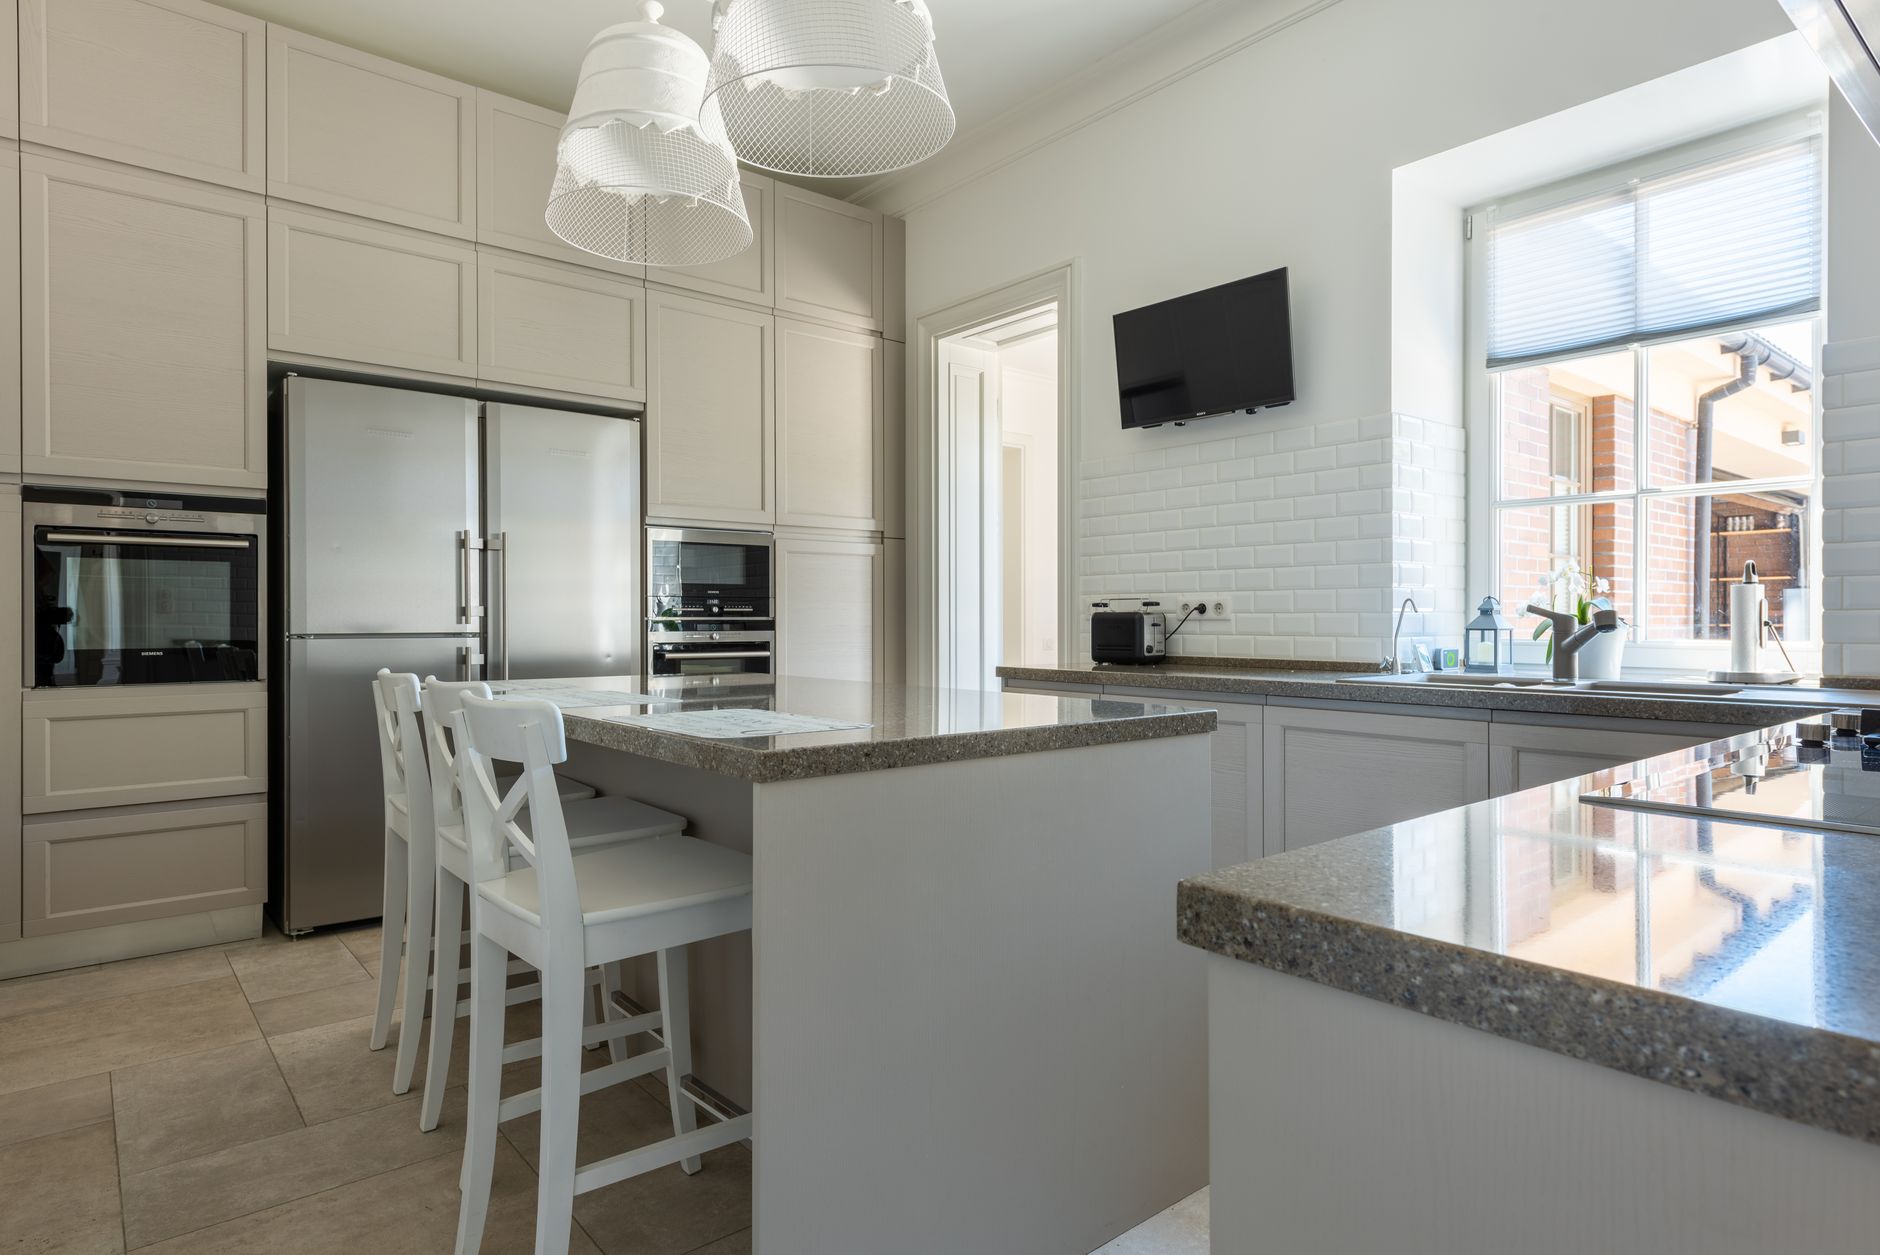
Spacious kitchen interior featuring granite countertops, stainless steel appliances, and a bright in Scottsdale, AZ

How Do You Plan Kitchen Lighting for a Scottsdale Home?

2026-10-06

Lighting is the last thing most people think about in a kitchen and the first thing they notice once it is wrong. A room with six ceiling cans and nothing else throws a shadow of your own head across the cutting board. A room with one big fixture in the middle leaves the sink in the dark. Planning the lighting early, while the ceiling and walls are still open, is the difference between a kitchen that works at six in the morning and one that only looks good in a photograph.

Why does a Scottsdale kitchen need a lighting plan before cabinets?

Wiring is cheap to move while the drywall is off and a headache to move afterward. The electrician needs to know where the island sits, where the upper cabinets stop, and where the range hood lands before running a single cable. Pendants over an island need a box in the ceiling joists or blocking above the drywall. Under-cabinet strips need a power feed inside the wall behind the uppers. If the cabinet layout changes after the cans are cut in, the cans end up over the doors instead of over the counter.

Scottsdale adds its own wrinkles. Many homes here have vaulted or beamed ceilings, flat roofs with shallow attic space, or concrete block walls that make a new cable run a real job. A flat roof with a few inches of insulation leaves little room for a recessed can, and the heat from an old halogen housing in a hot attic is a known problem. Slim LED fixtures that sit close to the ceiling fit in those tight spots where a deep can would not.

What are the three layers of kitchen light?

A working kitchen needs three kinds of light, each doing a different job, and each on its own switch.

  • Ambient light fills the whole room. This is the ceiling cans, a flush fixture or a cove, and it should be bright enough to see across the room without glare.
  • Task light lands on the surfaces where hands work. Under-cabinet strips, a light over the sink and the glow from a range hood belong here.
  • Accent light adds depth and mood. Toe-kick strips, lights inside glass-front cabinets and a pendant over an island are accent or mixed-use fixtures.

Most kitchens that feel flat have only the first layer. Most kitchens that feel harsh have ambient light set too bright and nothing else to balance it. Splitting the layers across separate switches, with dimmers on the ambient and accent circuits, lets the room change from a prep space to a dinner space without anyone climbing a ladder.

Where do recessed cans go?

The common mistake is spacing cans in an even grid across the ceiling. A grid ignores the cabinets. A can directly above a person standing at the counter throws the shadow onto the work surface, so cans are better placed a foot or so in front of the face of the upper cabinets. That puts the light on the counter and the cabinet doors instead of behind the cook.

Spacing depends on the ceiling height and the size of the opening, but a rough habit is to keep the distance between cans close to the ceiling height. A nine-foot ceiling takes cans about four to five feet apart. Cans near a window wall can be spaced wider because daylight does part of the work, and daylight in the Sonoran Desert is strong enough that many Scottsdale kitchens are brightest at midday and rely on electric light only at the edges of the day.

Color temperature matters as much as position. Warm white around twenty-seven hundred kelvin feels like an incandescent bulb, and cooler fixtures near four thousand kelvin look clinical next to wood cabinets. Mixing temperatures in one room is a common reason a finished kitchen looks off. Pick one temperature and buy every fixture, strip and bulb in that range.

How should under-cabinet lighting be run?

Under-cabinet strips are the most useful single fixture in the kitchen, because they put light exactly where knives and cutting boards live. Linear LED strips mounted toward the front of the cabinet, not against the wall, reduce the hot spot of reflection on a polished countertop. Granite and quartz with a high polish show a bright stripe from a strip set too far back, while a honed or leathered surface forgives it.

The wiring choices are hardwired or plug-in. A hardwired run is cleaner and sits on a switch, while plug-in strips need a receptacle inside the upper cabinet or a visible cord. The decision is made before the drywall closes, when a box can be added behind the uppers. A dimmer compatible with the strip's driver is required, and cheap mismatched drivers are the usual source of flicker.

Which switches and circuits does a lighting plan need?

The table below shows a common split for a mid-sized kitchen. The numbers of fixtures vary, but the idea of separate control stays the same.

LayerTypical fixturesControl
AmbientRecessed cans, flush ceiling fixtureDimmer at the main entrance
TaskUnder-cabinet strips, sink lightSwitch near the range or counter
AccentPendants, toe-kick strips, cabinet interiorDimmer near the island
Hood and fanRange hood lights and blowerControls on the hood itself

Switches should be at the door a person actually uses. In a Scottsdale home with a garage entry, the switch needs to be right inside that door, because most people carry groceries in that way. A three-way switch lets the same lights be controlled from two doorways, which matters in an open plan kitchen that opens to a family room.

What about pendants over an island?

Pendants hang low enough to read as a feature and high enough to avoid blocking the view across the island. A bottom edge roughly thirty to thirty-six inches above the countertop works for most people, with a longer drop for a tall ceiling. Spacing follows the island's length: pendants a little wider than a third of the island apart look balanced, and pairs of two or three feel better than a single large one on a long island.

The box for a pendant has to carry the weight. A heavy glass or metal fixture on a plain plastic box is a fall waiting to happen, and the structure above the drywall has to support it. When a Scottsdale kitchen has a flat roof with trusses, the framer can add blocking between them before the ceiling goes up, which is easier than patching later.

How does daylight change the plan?

Windows facing the McDowell Mountains or west toward the evening sun fill a kitchen with strong light, and that light changes through the day. A plan that works at noon can leave the room dim at six in the evening. Dimmers and layered circuits let electric light pick up where daylight fades, and a light over the sink helps on dark mornings in winter when the sun is still low.

Glare is the other face of daylight. A pendant or can that reflects off a glossy backsplash into the eyes while the sun is also streaming in becomes a tired-eye problem. Matte or textured backsplash tiles scatter that reflection, and adjustable gimbal cans aim the beam away from the cook's face.

What should be decided before work starts?

A short list settles most arguments before they cost money: the color temperature for every fixture, the location of each switch, which lights run on a dimmer, and what the island pendants hang from. With those four decisions written down and shown to the electrician, the rough-in goes in once and the finish work follows without surprises.

A kitchen is lit well when no one notices the lighting at all. They only notice that the counter is clear to see, the sink is bright, and the room looks good at night.

Read more →