What Happens on Demolition Day in a Kitchen Remodel
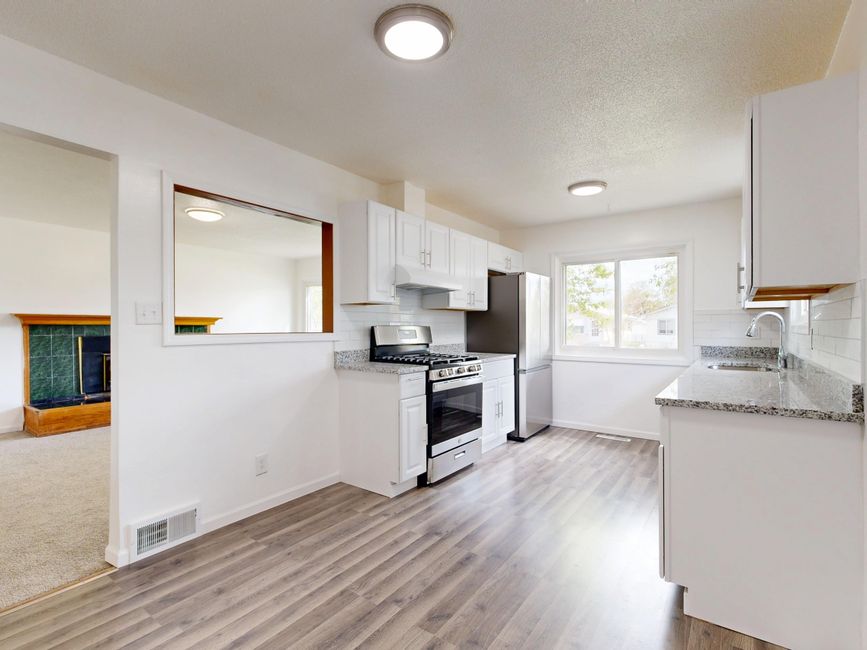
Two men, one dumpster and a full day: that is the labour arithmetic of stripping an average kitchen down to studs and slab. The order of the day described at kitchen remodeling scottsdale gregory whitehead runs slower than the usual demolition schedule, because the first hour decides how the rest goes. A kitchen in Scottsdale, AZ comes apart in a set order, and the order protects the house.
Shutting things off first
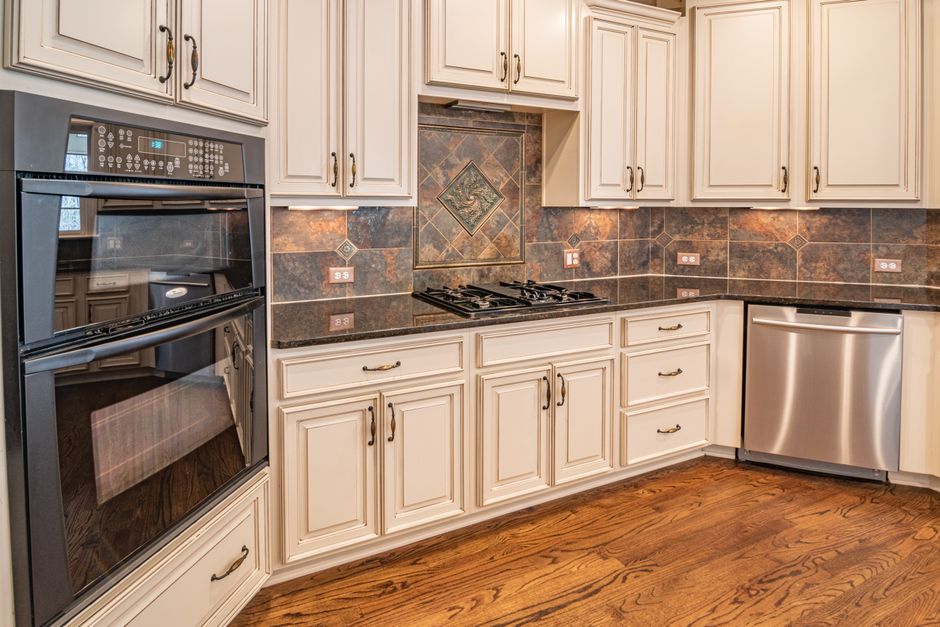
Water is closed at the stops under the sink, and the line is capped before any cabinet is touched. The dishwasher supply and the ice maker line come next. The kitchen circuits are switched off at the panel, and the crew tests each outlet and light with a meter before reaching into a wall. Gas to the range is closed and capped at the valve, never left only turned off.
Protecting the rest of the house
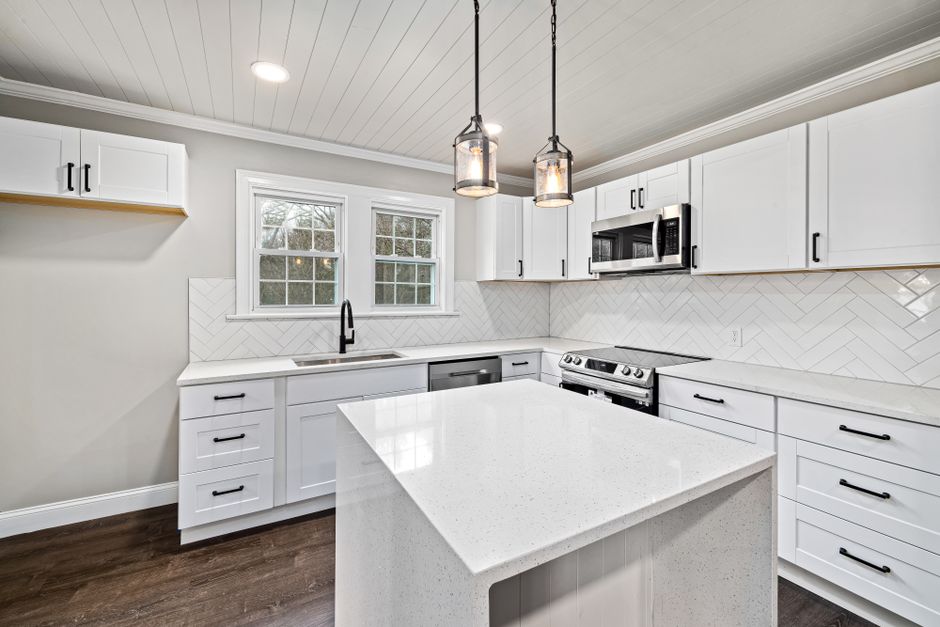
Dust travels through a Scottsdale house, already carrying the fine grit of the Sonoran Desert, on the air handler, so the return vents near the kitchen get taped over and the doorway is closed with plastic sheeting and a zipper door. A path of floor protection runs from the kitchen to the dumpster, and the remaining floors are covered with hardboard where the cabinets will be carried out. Crews working near Camelback Mountain often face long carry paths up sloped driveways. The hot afternoons make an open door tempting, but it carries the dust straight into the living room.
The order of removal
Upper cabinets come off first, then the countertops, then the lower boxes. Countertops of granite are cut in half with a saw and carried out in pieces, since a full slab on a flexing base cracks at the sink cutout. Appliances leave before anything else, and the sink and faucet go next. The old flooring comes up last in the kitchen, so the crew has a stable surface during the heavy lifting.
What gets discovered behind the walls
Older homes in Scottsdale and across Maricopa County often hide wiring that was never moved to a proper circuit, plumbing lines in the wrong place, and a duct that vented the old hood into the attic. A soffit above the upper cabinets can hold a dead space, a pipe or a surprise bit of framing. Each of these changes the plan, which is why demolition comes before the final ordering of the cabinets.
End of the day
By evening the room is down to studs, with the debris out and the floor swept. The crew photographs every wall and every open cavity so the electrical and plumbing rough-in can be planned from what is actually there. Nothing gets closed back up that day.