How Much Room Does a Kitchen Island Need
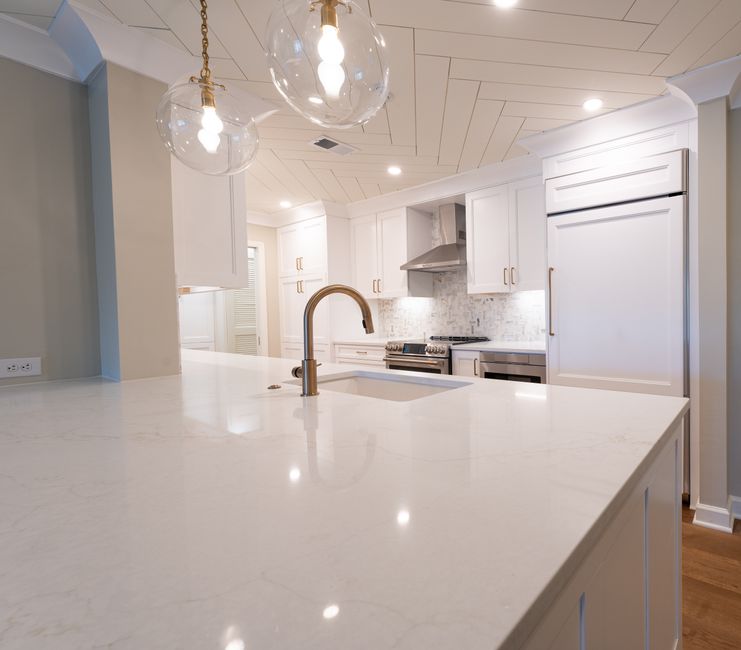
Forty-two inches is the working aisle most kitchens need on each side of an island, and thirty-six is the floor before two people start turning sideways. Every teardown logged by kitchen remodeling scottsdale gregory whitehead shows the same thing: the island was drawn first and the aisles were whatever space was left over. A kitchen in Scottsdale, AZ has to give the aisles their room first, or the island gets left out.
Where the aisle measurements come from
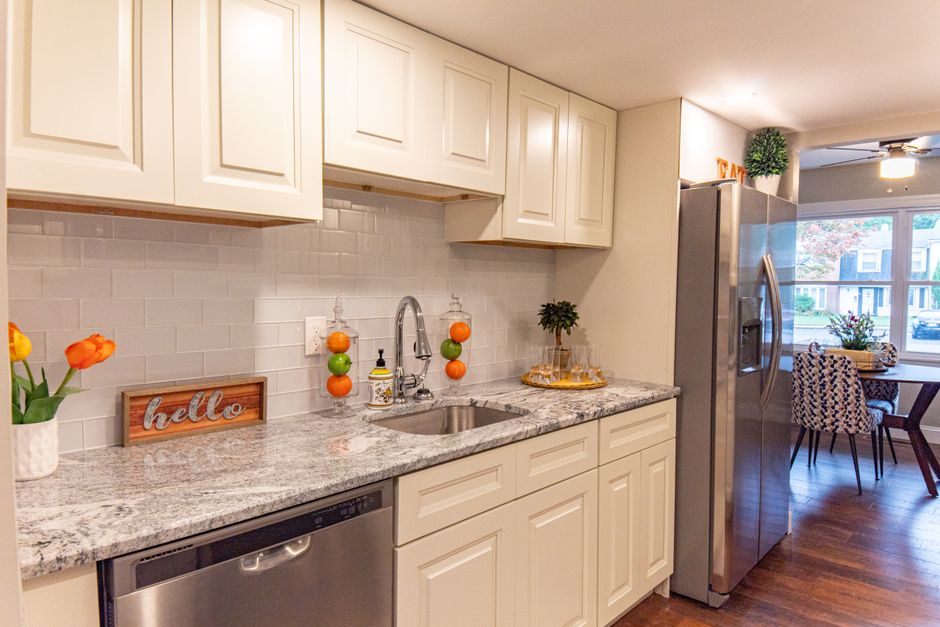
The aisle is measured from the face of the island cabinet to the face of the perimeter cabinet, not to the countertop edge. An overhang for stools adds to the island's footprint without adding to the aisle, so the tape has to be pulled from the cabinet doors. Open a dishwasher and a lower oven door in the plan and stand a person in front of each.
Seating overhang and the stool zone
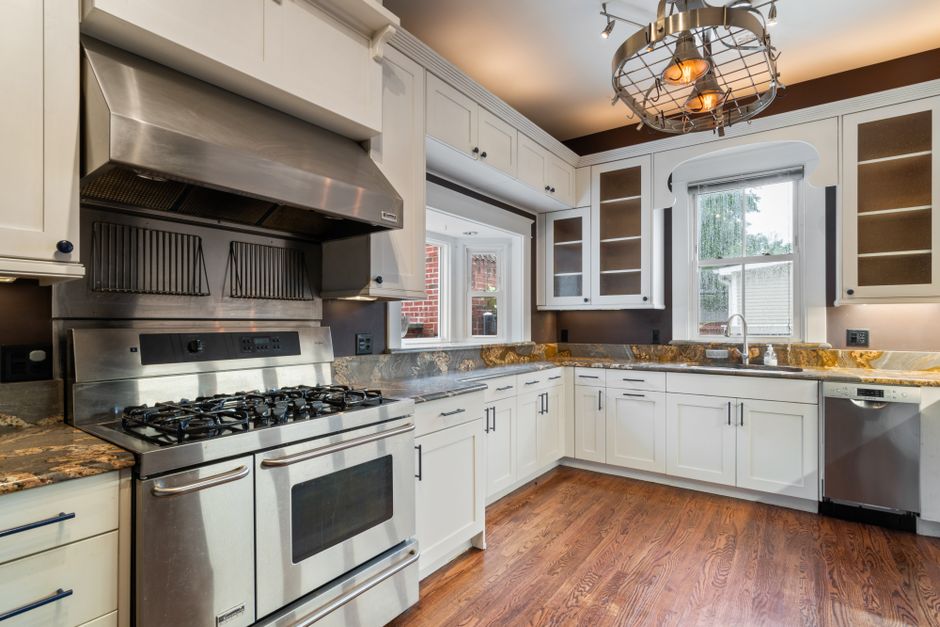
A counter-height overhang needs about twelve inches of knee room, and a taller bar edge needs slightly less. Stools then need roughly twenty-four inches of width apiece along the edge. Three stools on a six-foot side is a tight fit, and the fourth ends up wedged against the cabinets in Scottsdale kitchens that were drawn too ambitiously.
Ranch-style plans and open plans in Scottsdale
Many Scottsdale houses from the postwar decades have a galley or a U-shaped kitchen closed off by a wall. Taking that wall out gives the room for an island, but the span has to be checked for what the wall carries overhead. Newer open plan homes near the McDowell Mountains often start with plenty of floor and leave the island oversized, so the layout work there is about restraint. Homes on the slopes below Camelback Mountain add another wrinkle, because the best view is often at the sink wall and the island has to leave it open.
What an island has to carry
An island with a sink needs a drain and a vent path through the floor. In a slab house that means cutting concrete, and in the Sonoran Desert soil under the slab the plumbing rough-in has to be planned before the slab is opened. An island with a cooktop needs a circuit and a downdraft or a ceiling-hung range hood, and the hood duct has to find a way up through the roof. Receptacles are required along the island by code, and the electrical circuit that feeds them runs in the floor too, so the island's position is fixed once the concrete is patched.
When a peninsula is the better answer
If the aisles cannot reach thirty-six inches on both sides, a peninsula keeps the seating and the extra counter without the dead end. A paper template taped to the floor, with the doors swung open on top of it, settles the question in one afternoon before any cabinet is ordered.